CUSTOM HOME

W I L M I N G T O N
.

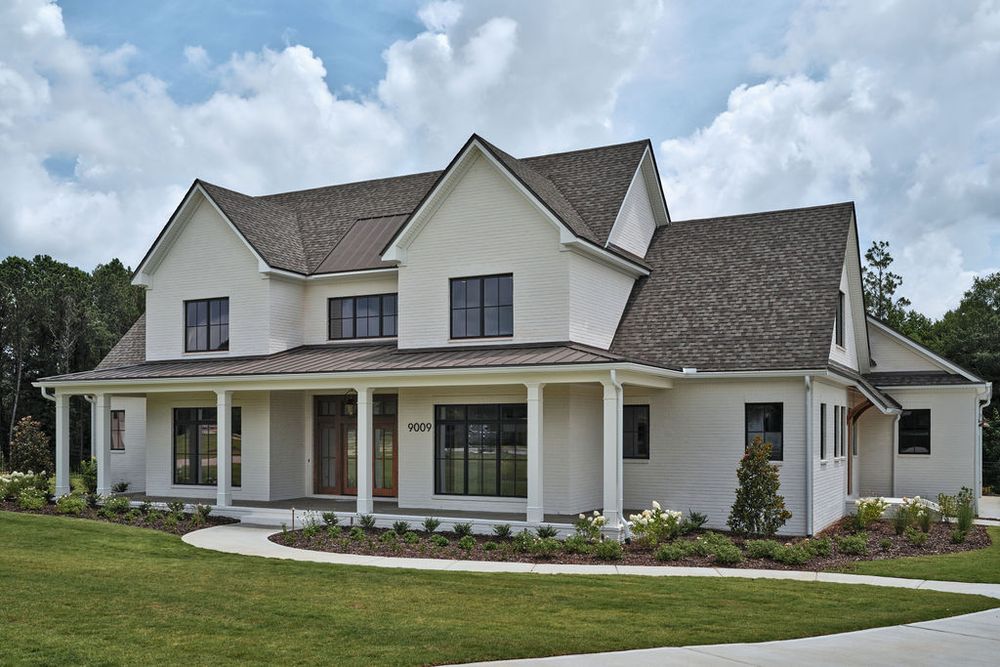
Exterior view of a new white construction residential home with modern farmhouse design elements and landscaping.
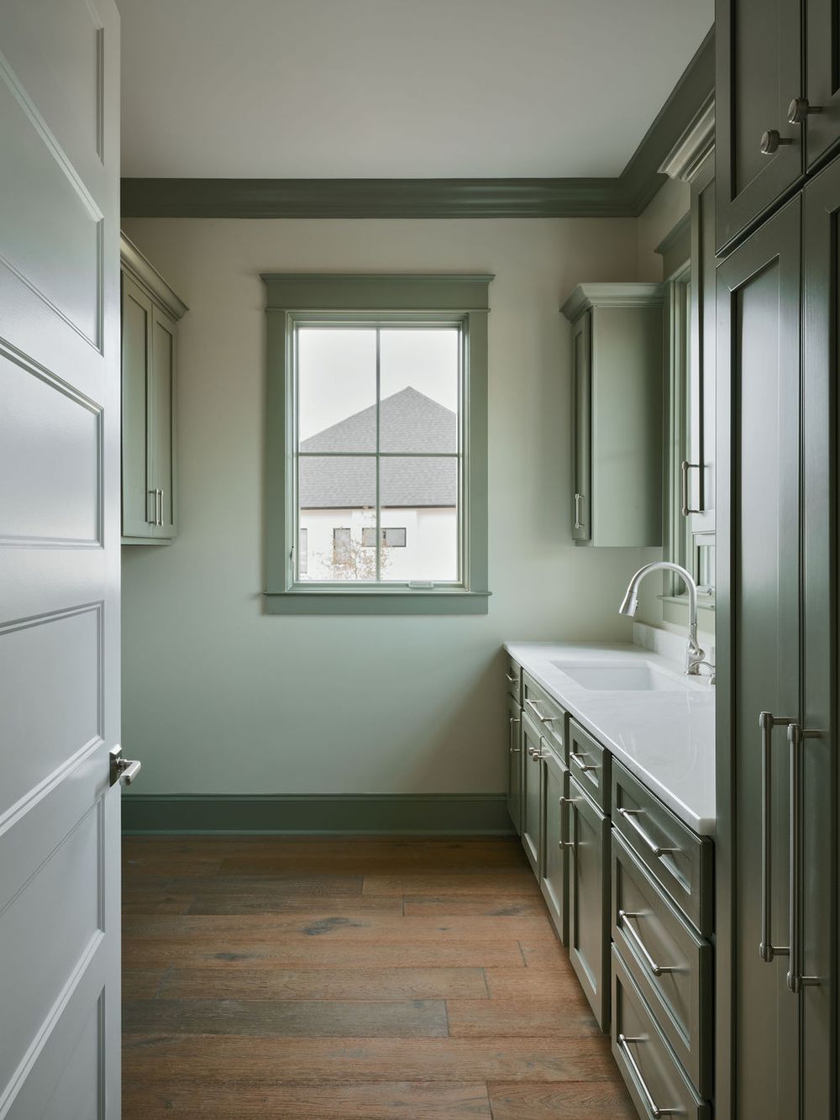
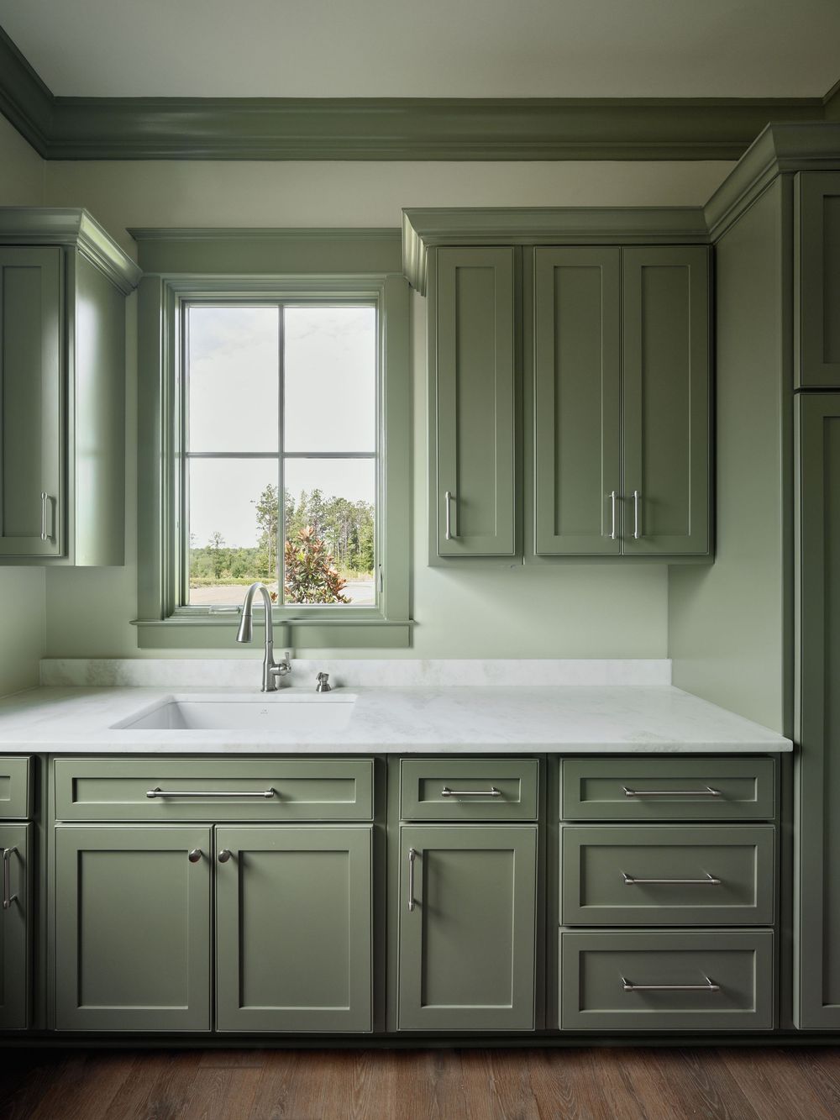
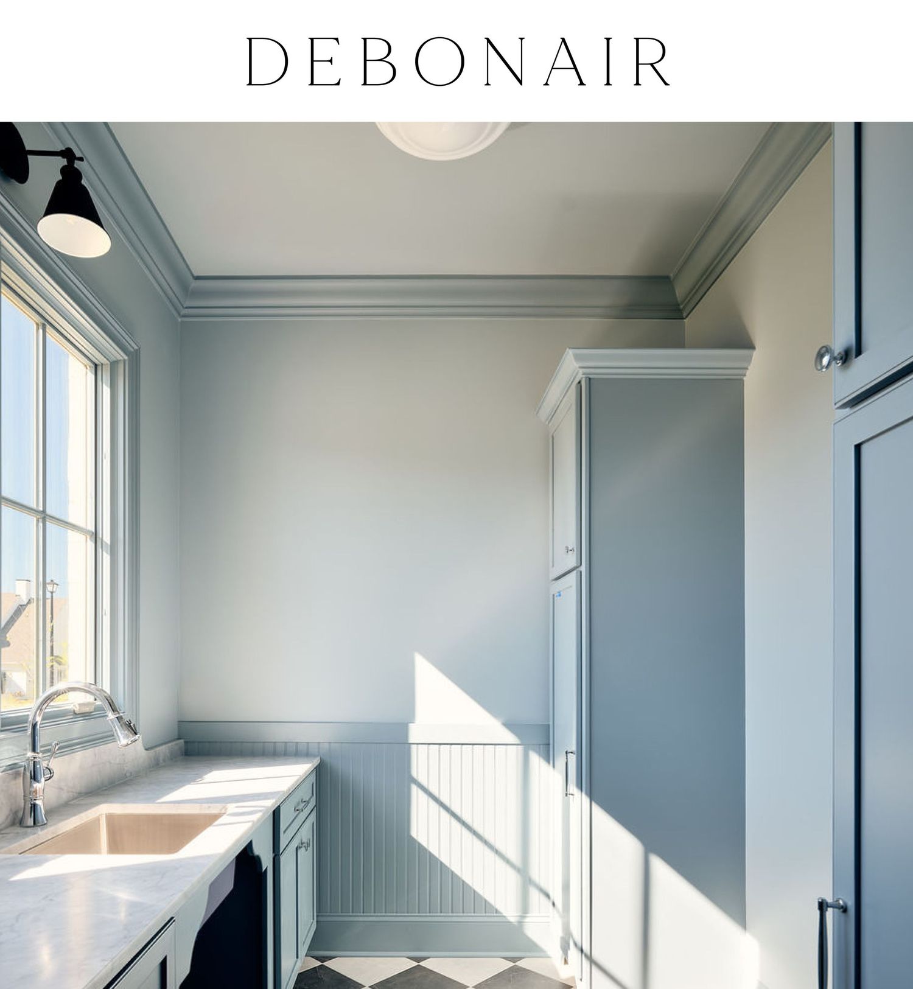
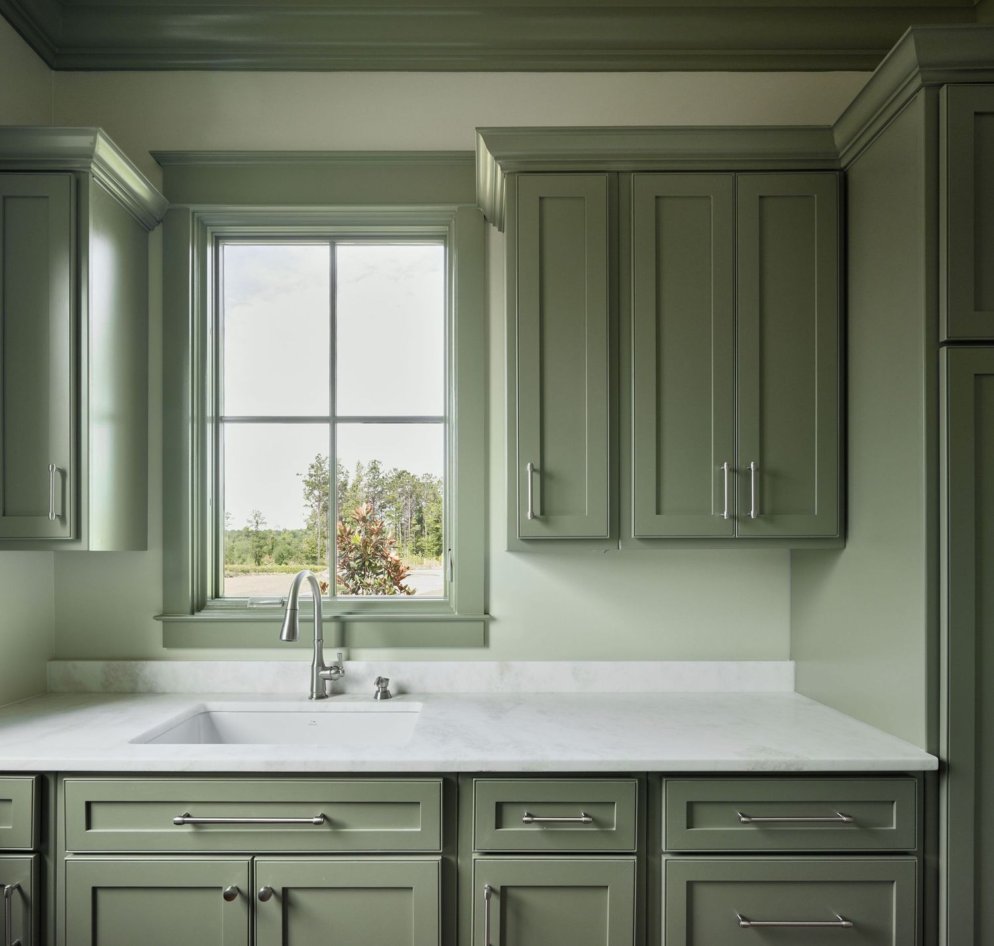
A minimalist laundry room features sage green cabinets, white countertops, hardwood floors and a window with natural light.
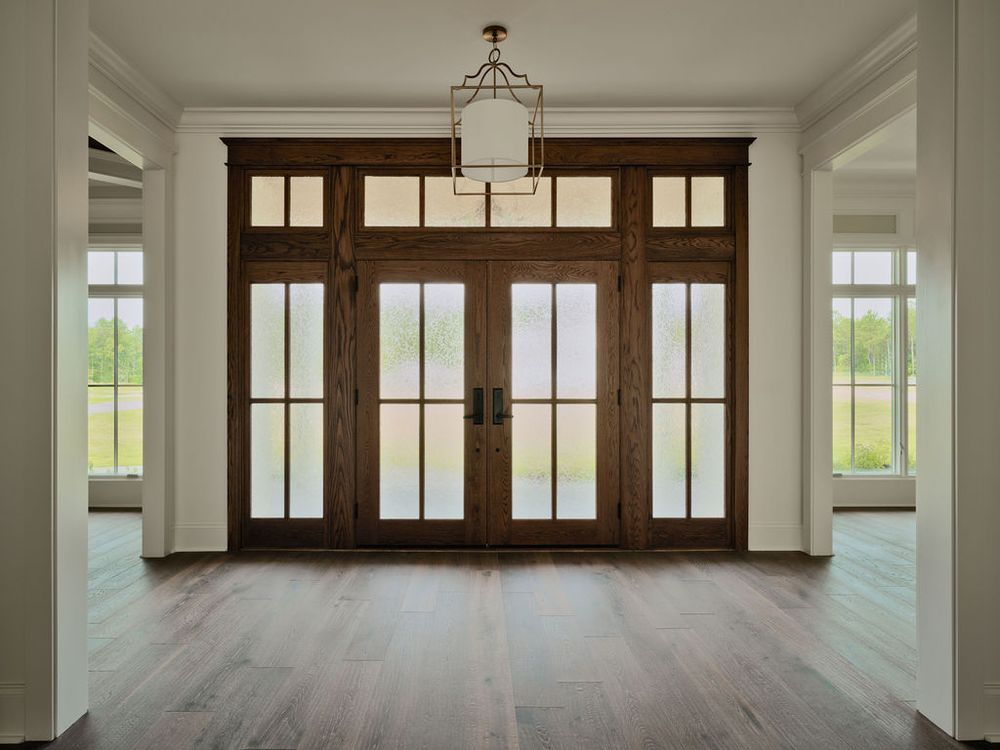
Empty room with hardwood floors, white walls, and large windows letting in bright natural light with french doors on both ends.

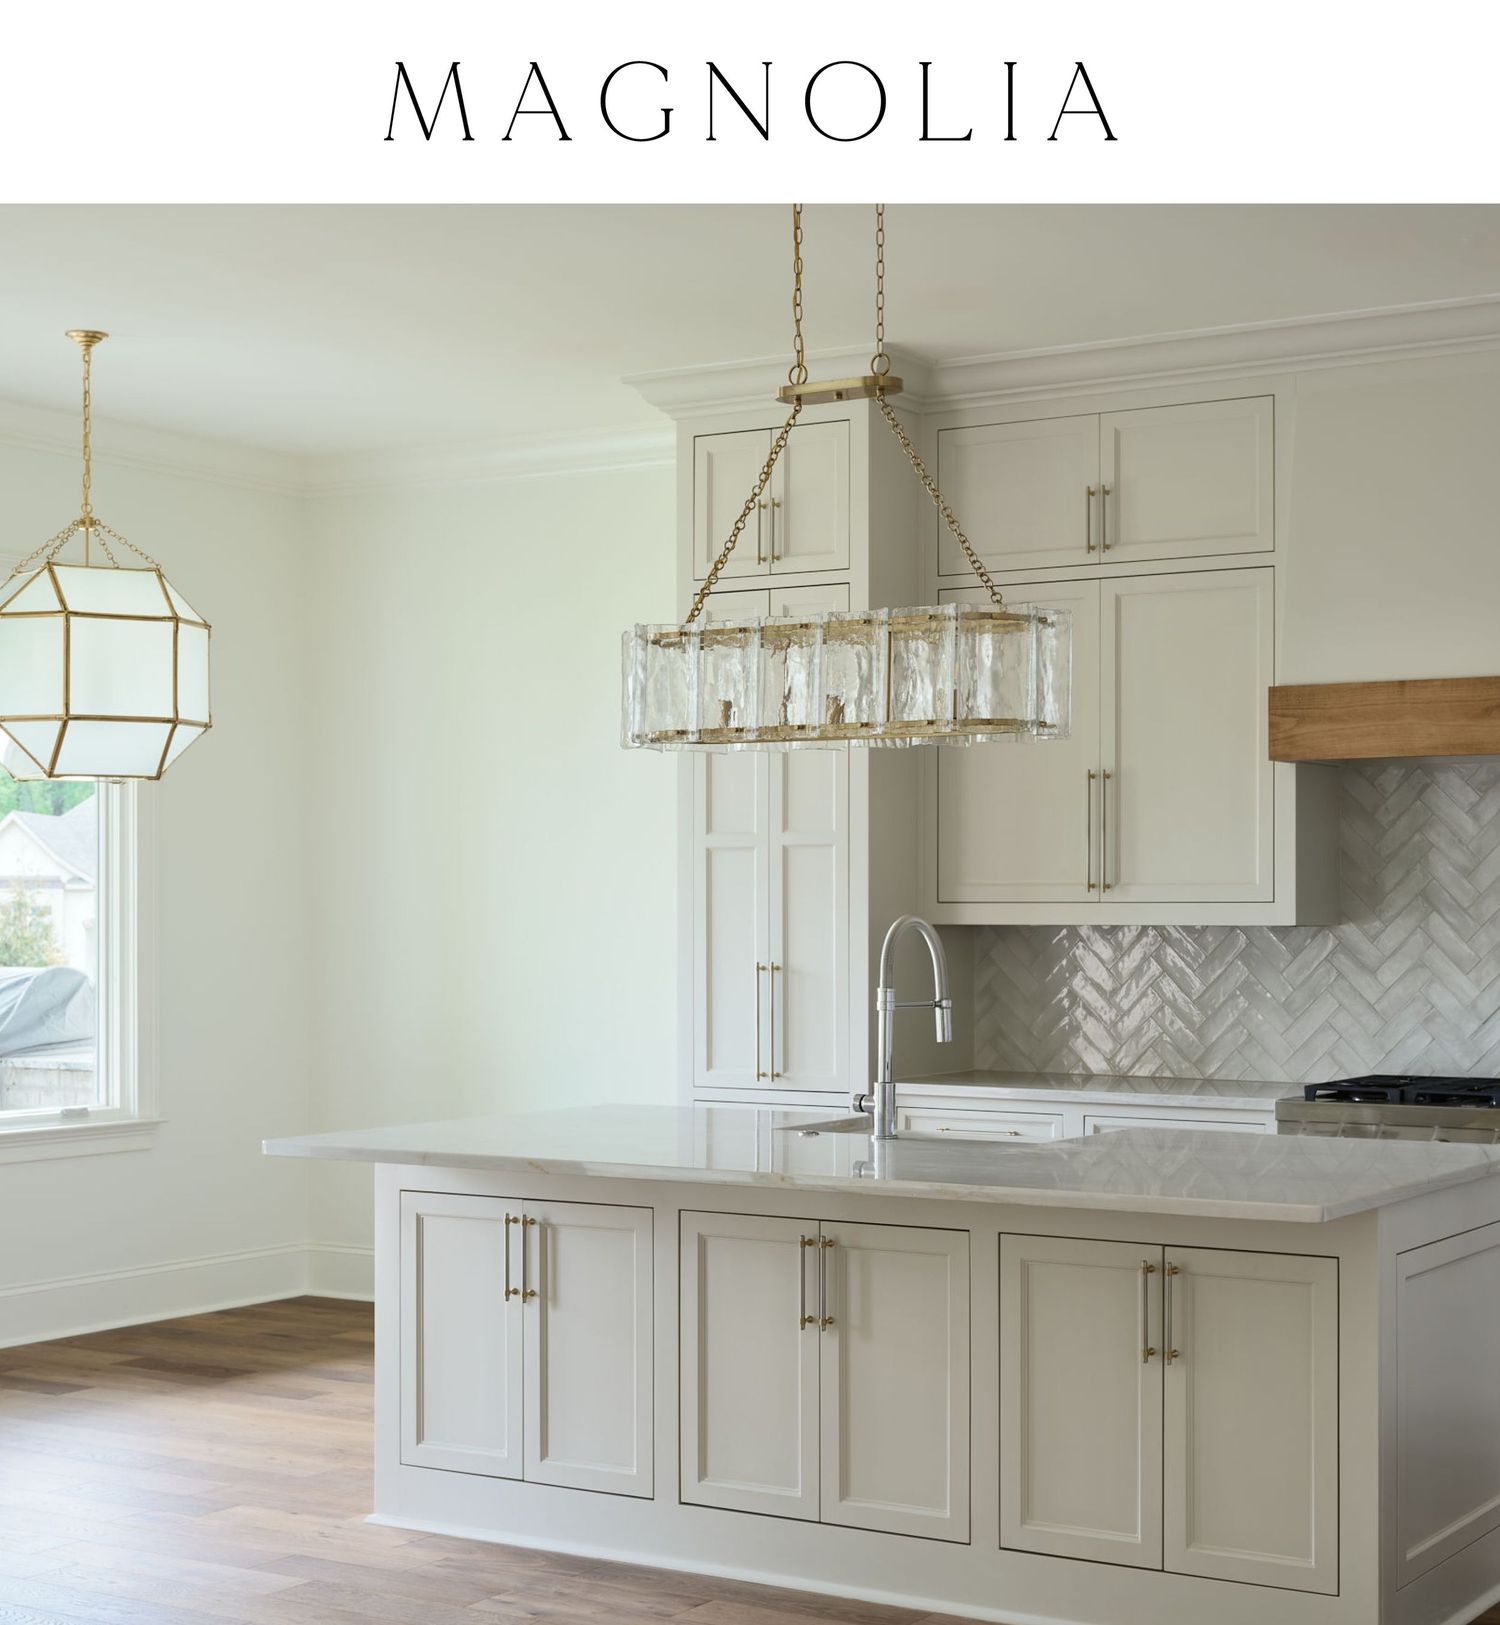
Elegant white kitchen features custom cabinetry, diamond-pattern glass inserts, and rich hardwood flooring.
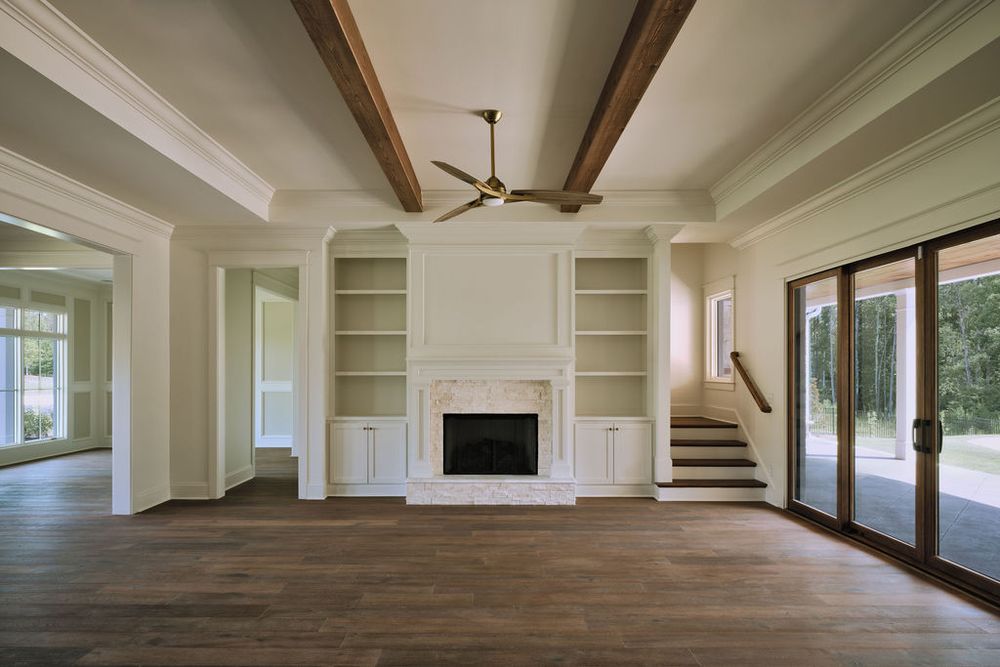
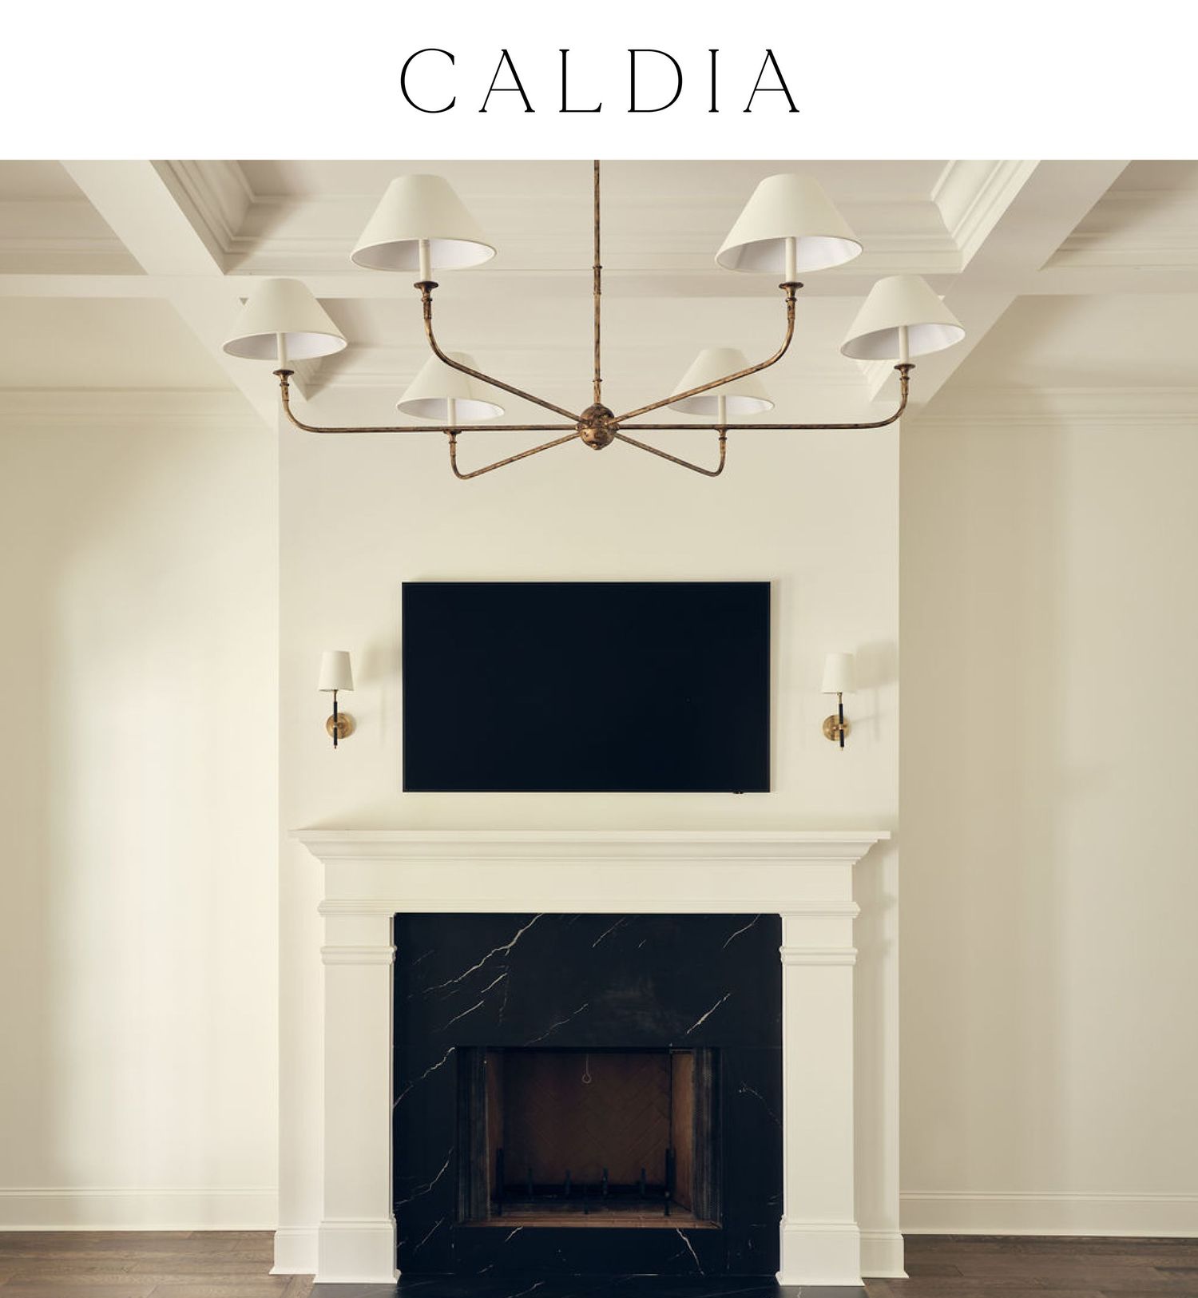
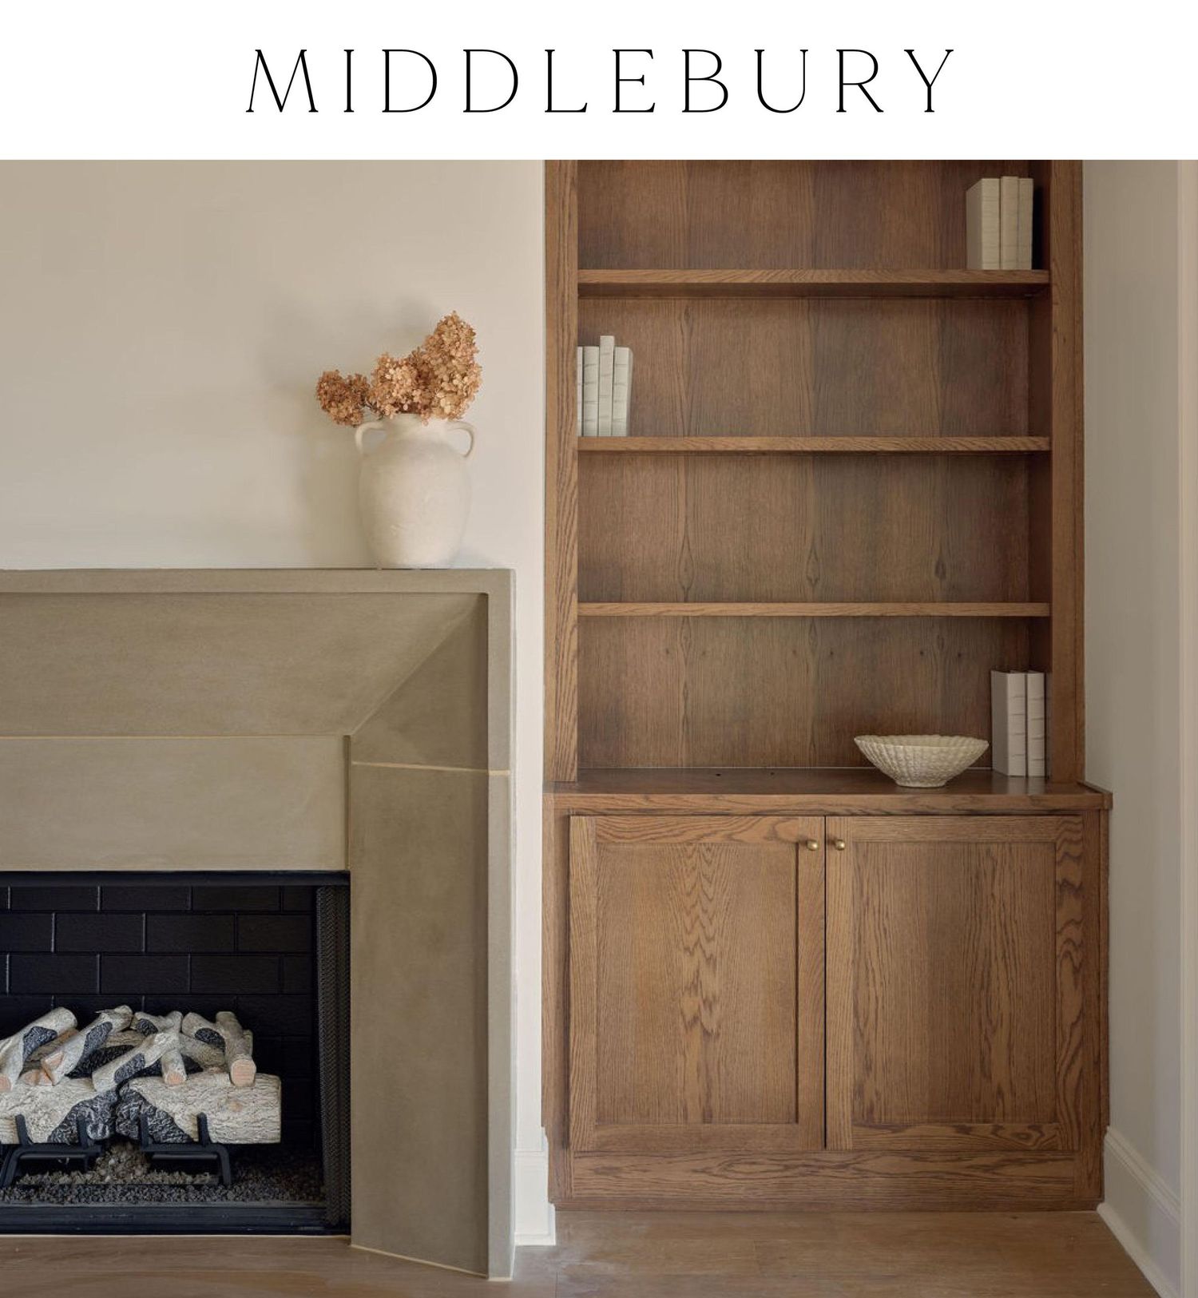
Modern living room interior with white fireplace, built-in shelves, wood floors, and large sliding glass doors.
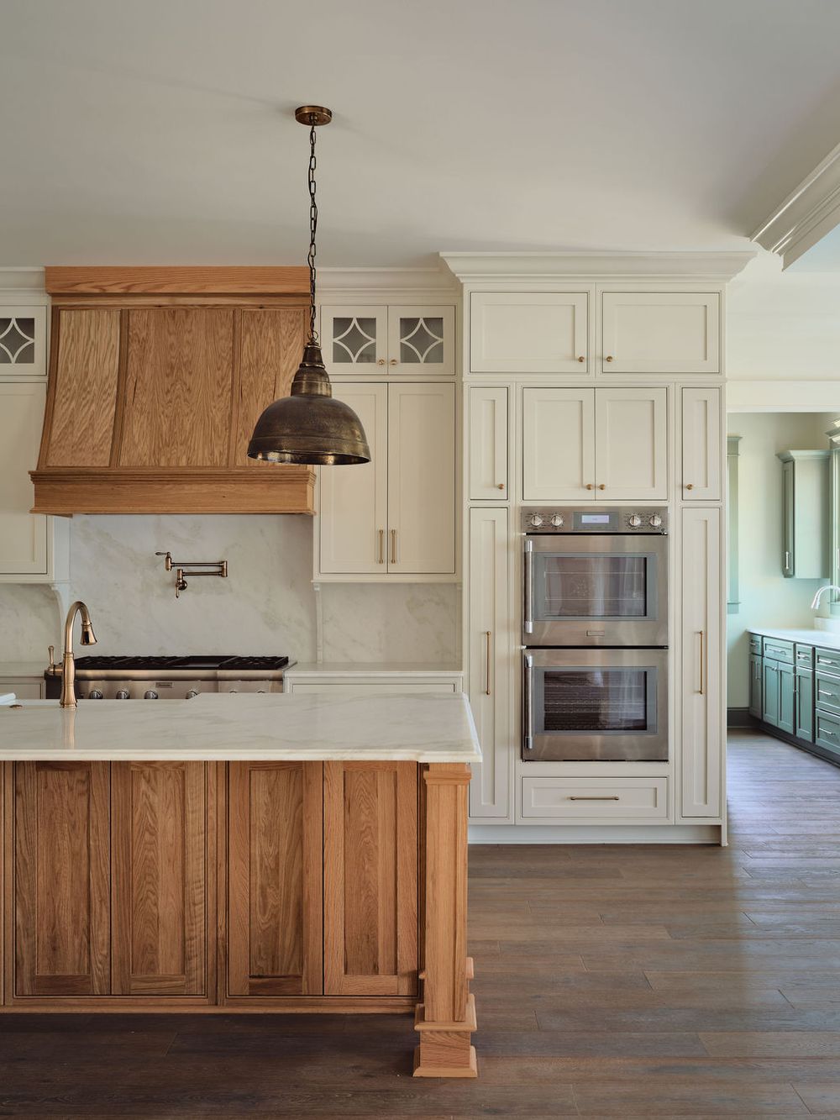
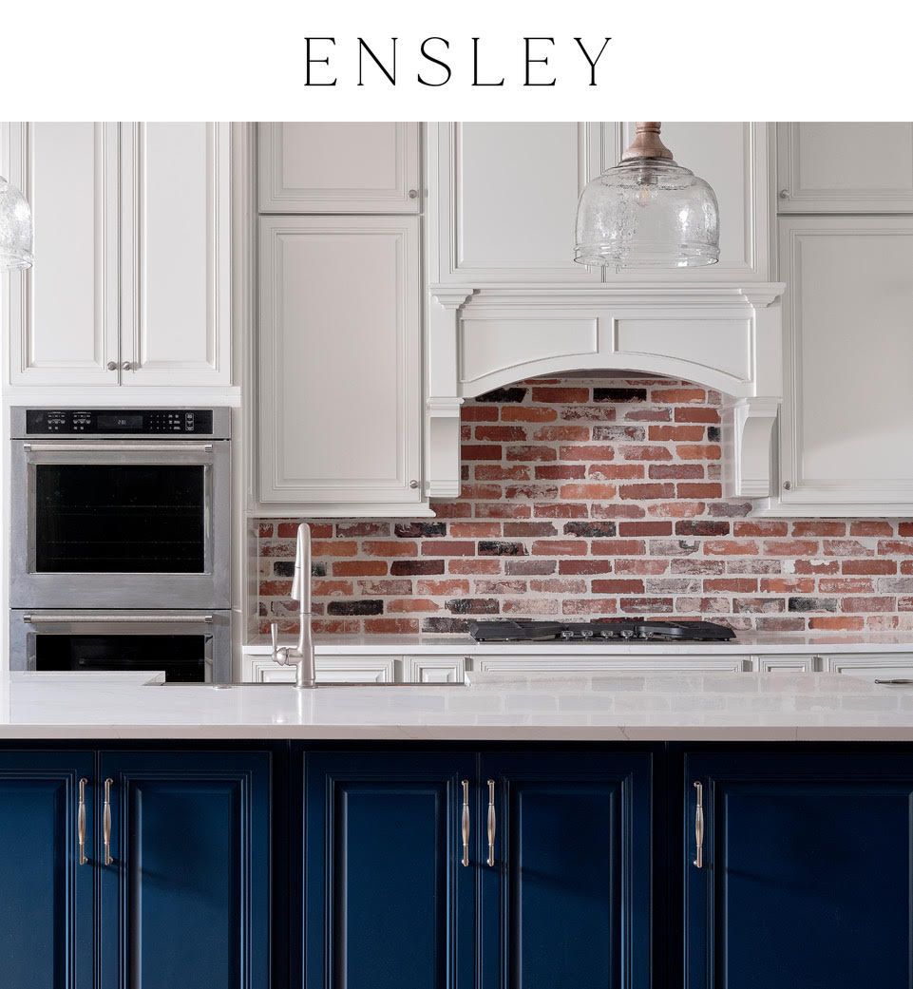
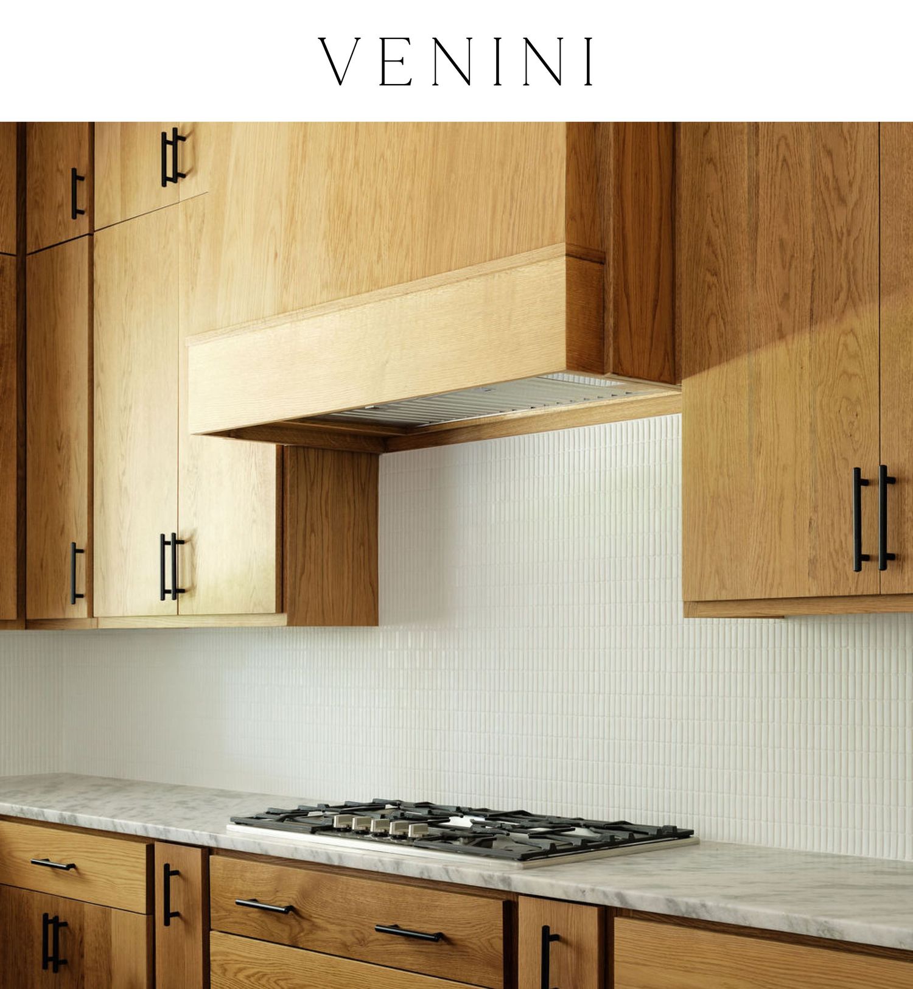
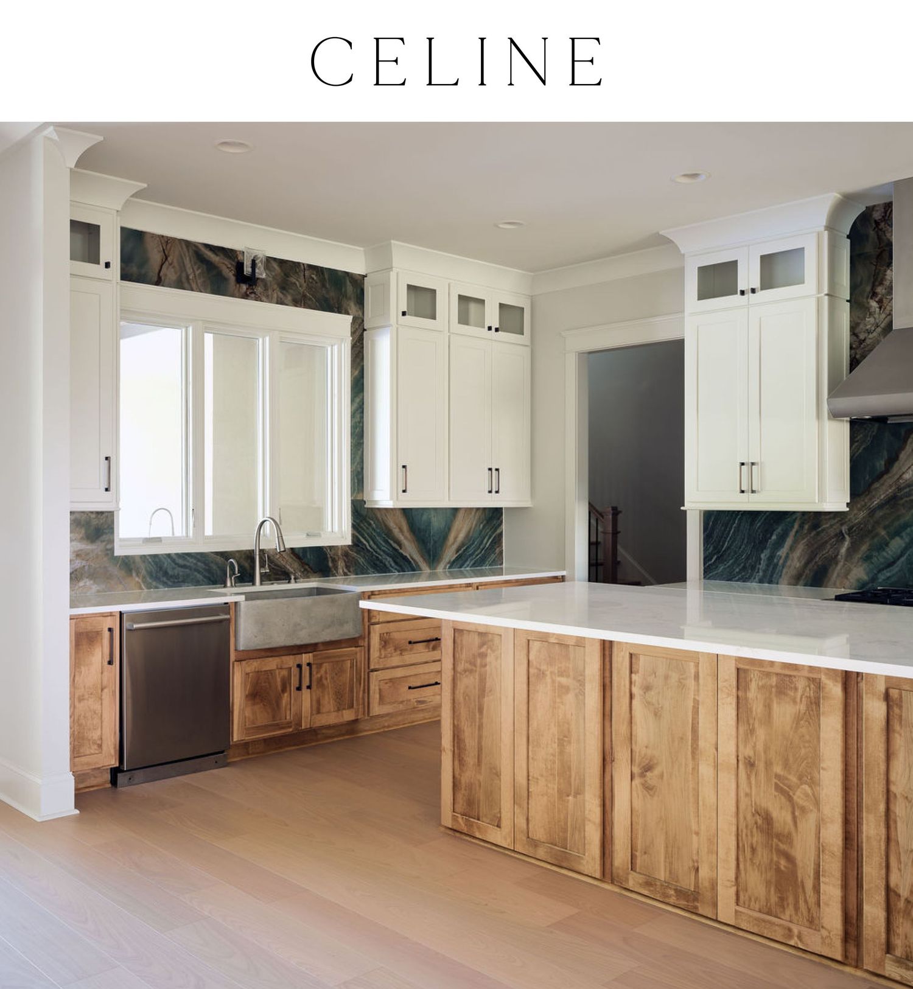
Modern white kitchen with hardwood floors features custom cabinetry, stainless appliances and contrasting wood accents.
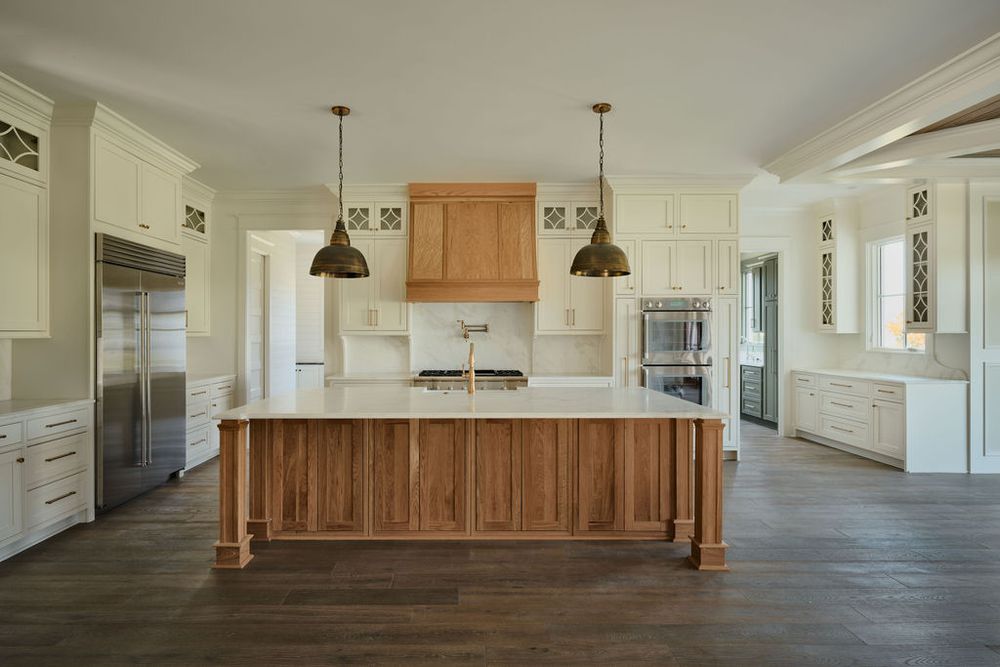
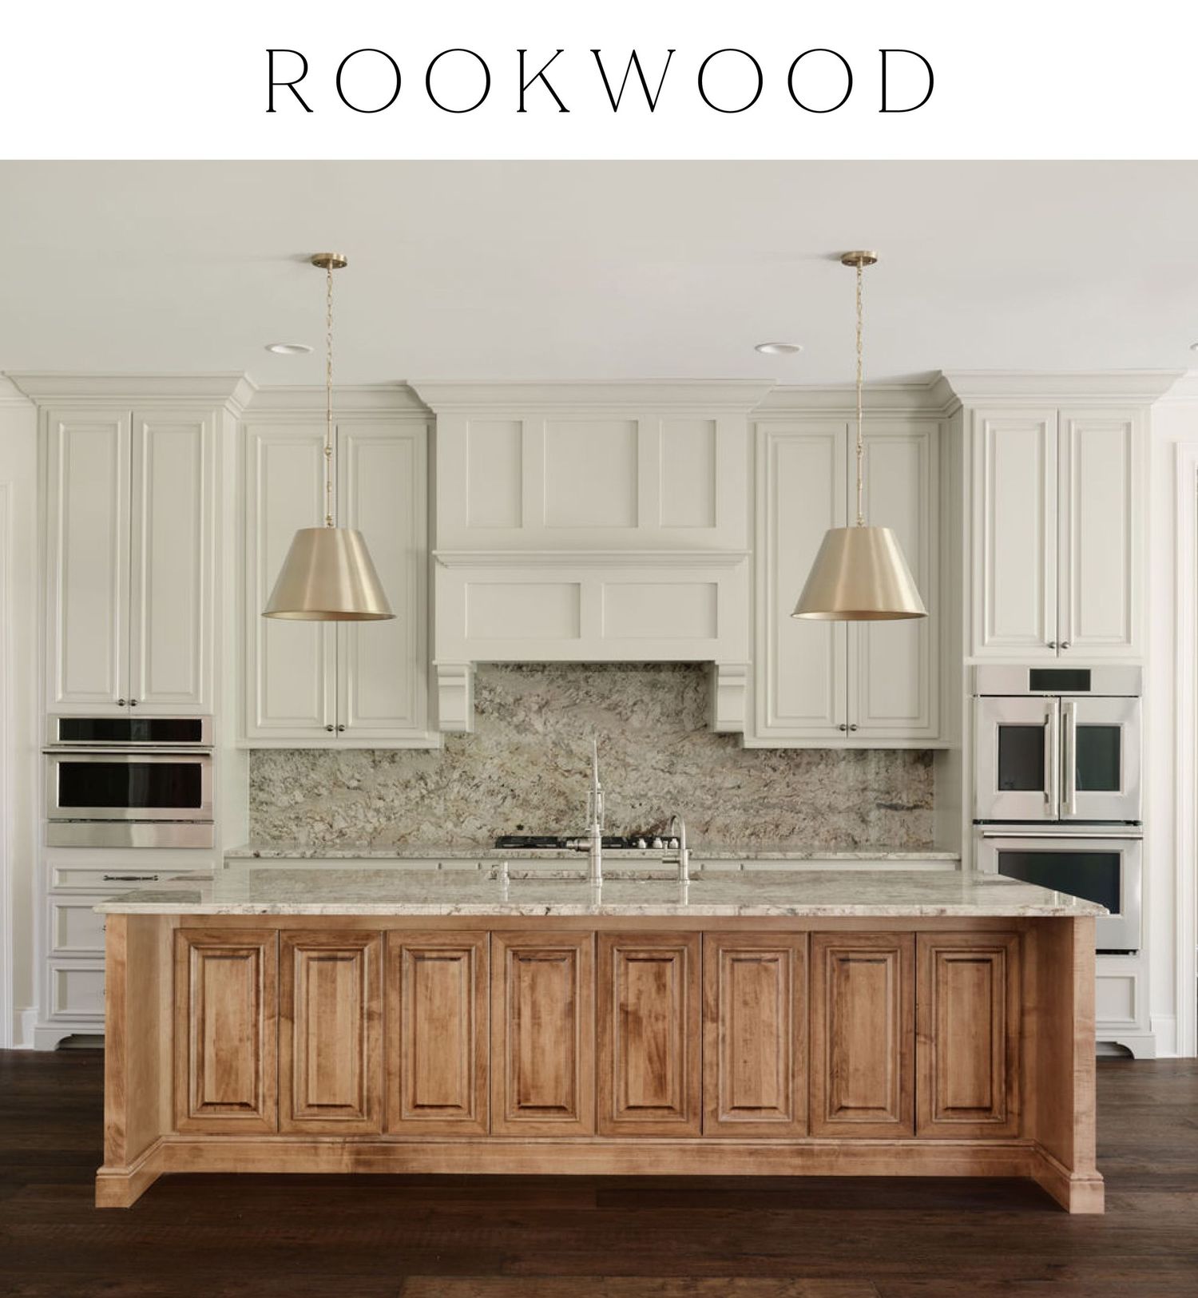
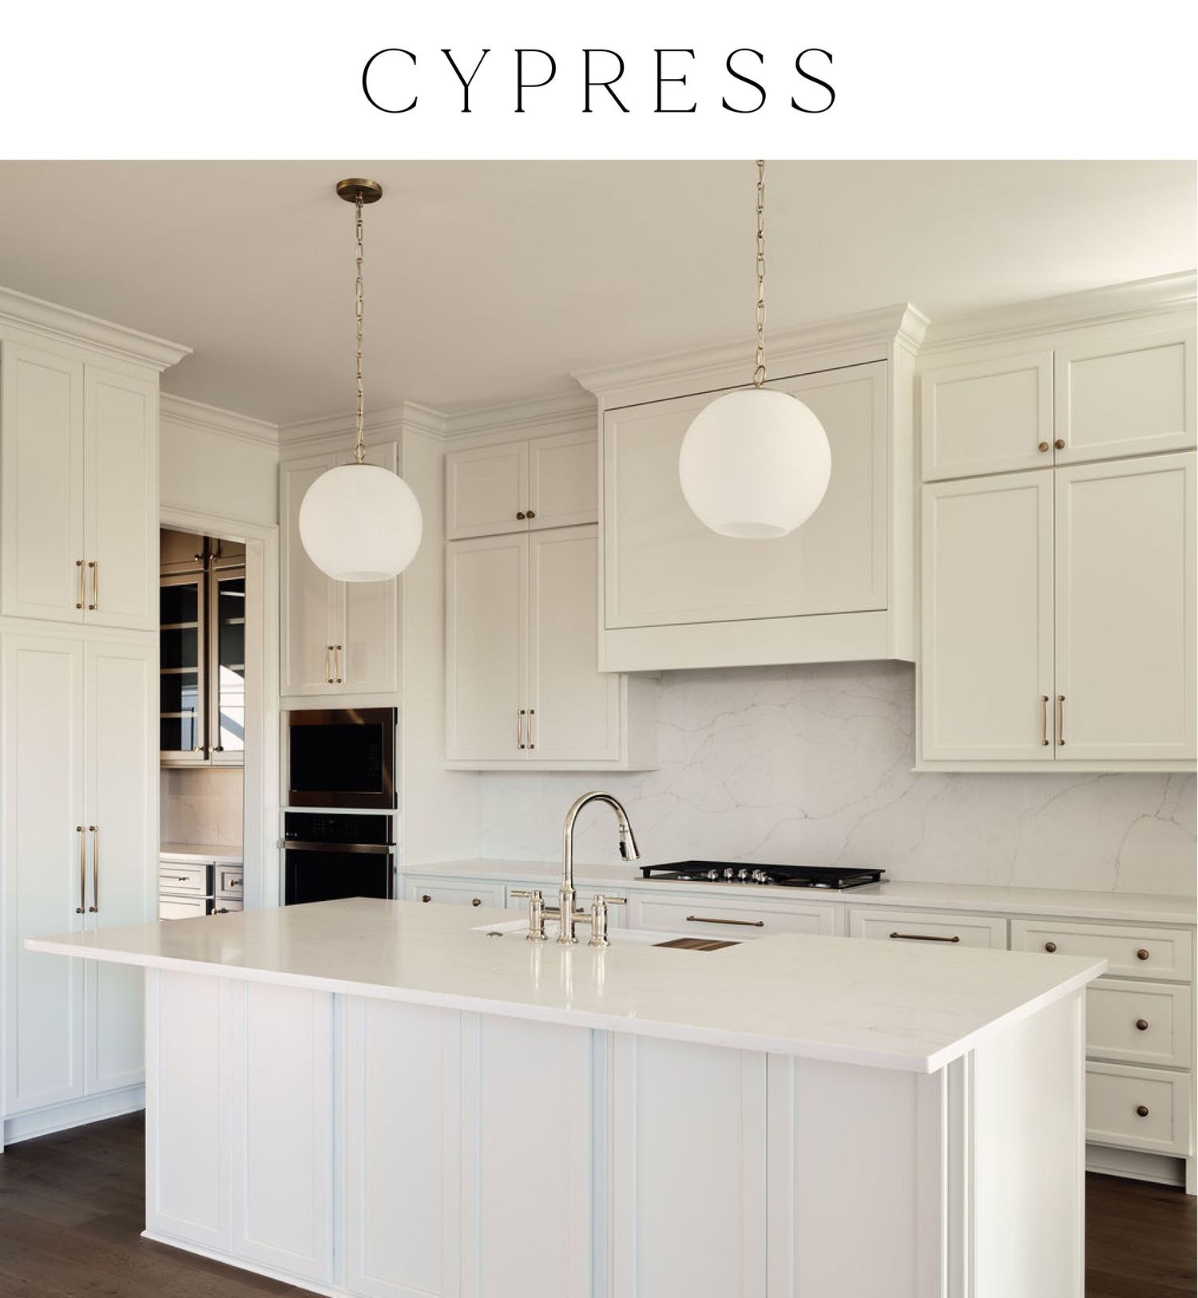
Modern kitchen interior with white cabinets, natural wood island, hardwood floors and stainless steel appliances.
Expansive open-concept room with dark hardwood floors, exposed beams, and large windows offering panoramic countryside views.
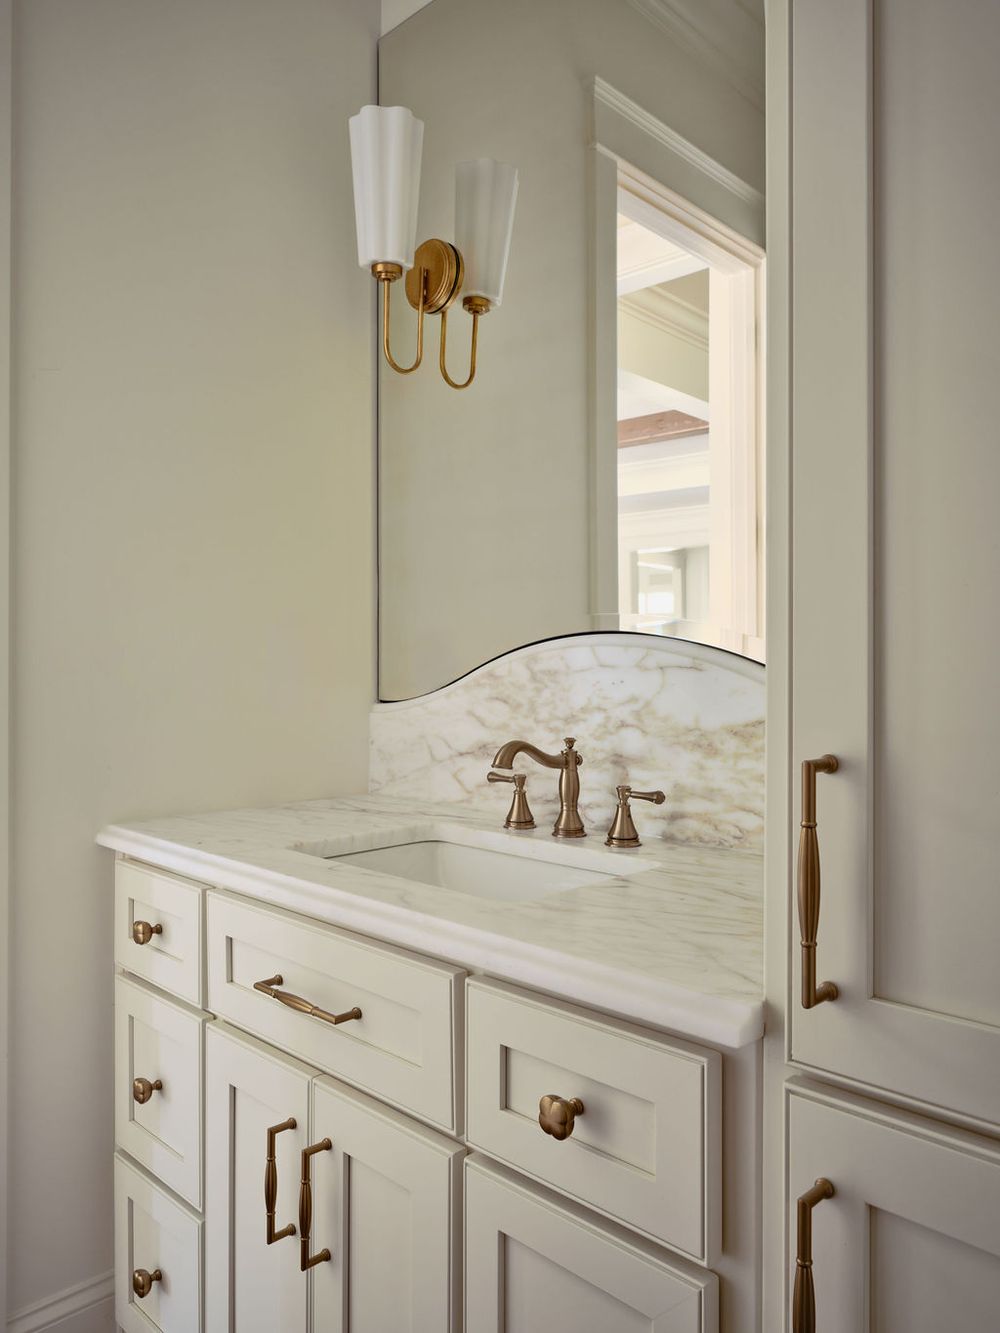
Custom white bathroom vanity with marble countertop, brass hardware, and built-in storage cabinets.
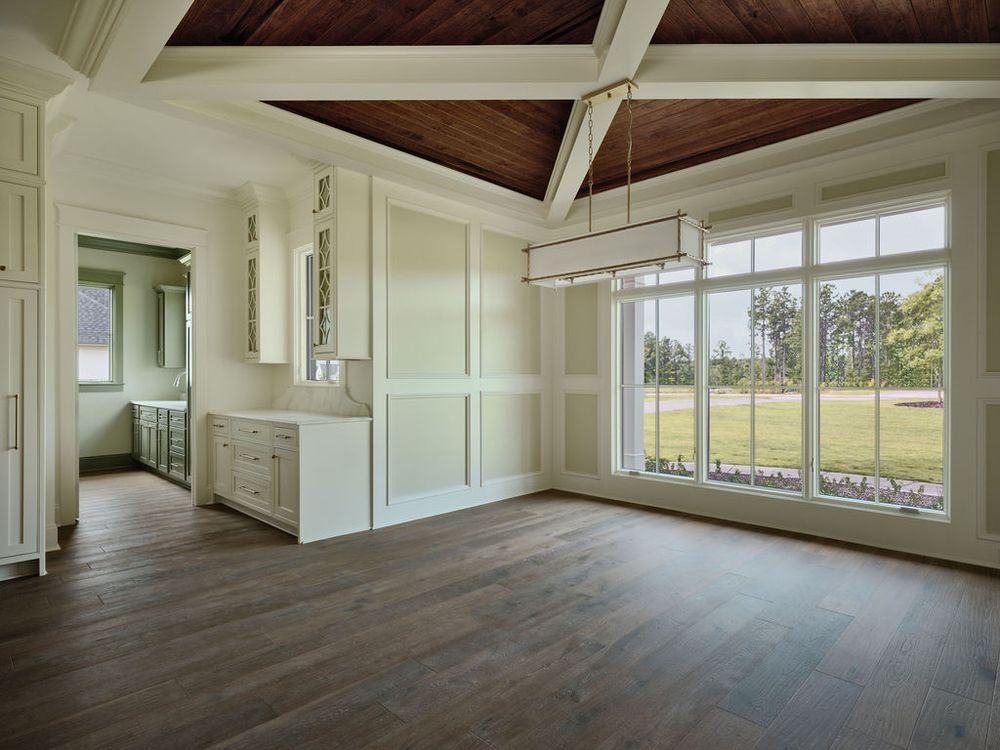
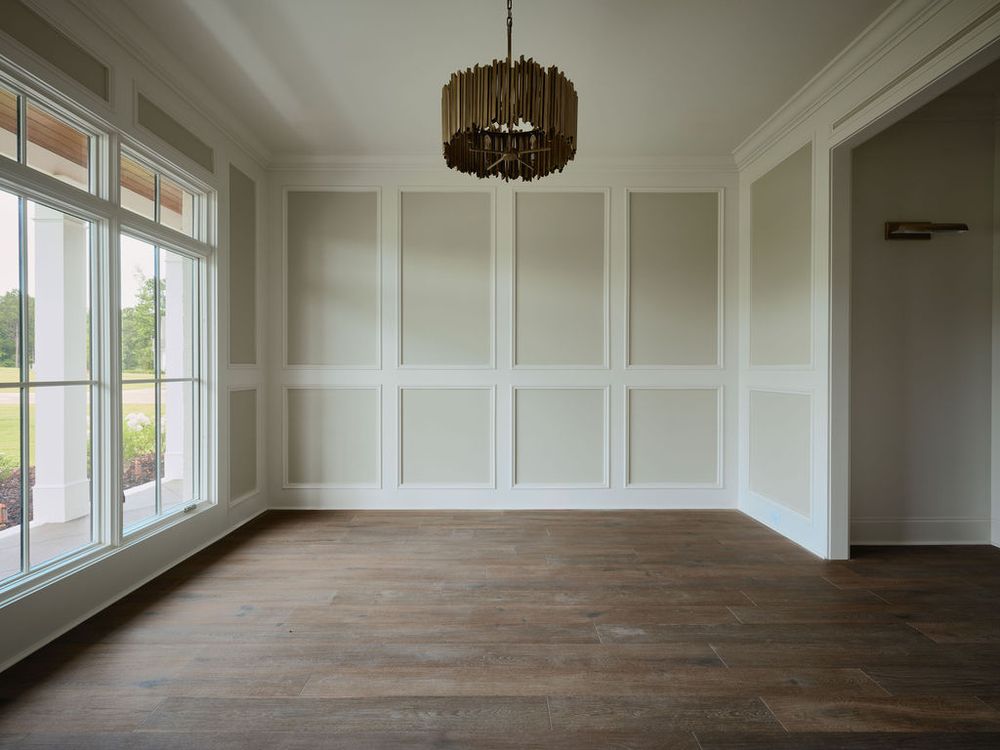
Empty room with white paneled walls, wood floors, large windows and a vintage wooden pendant light fixture.
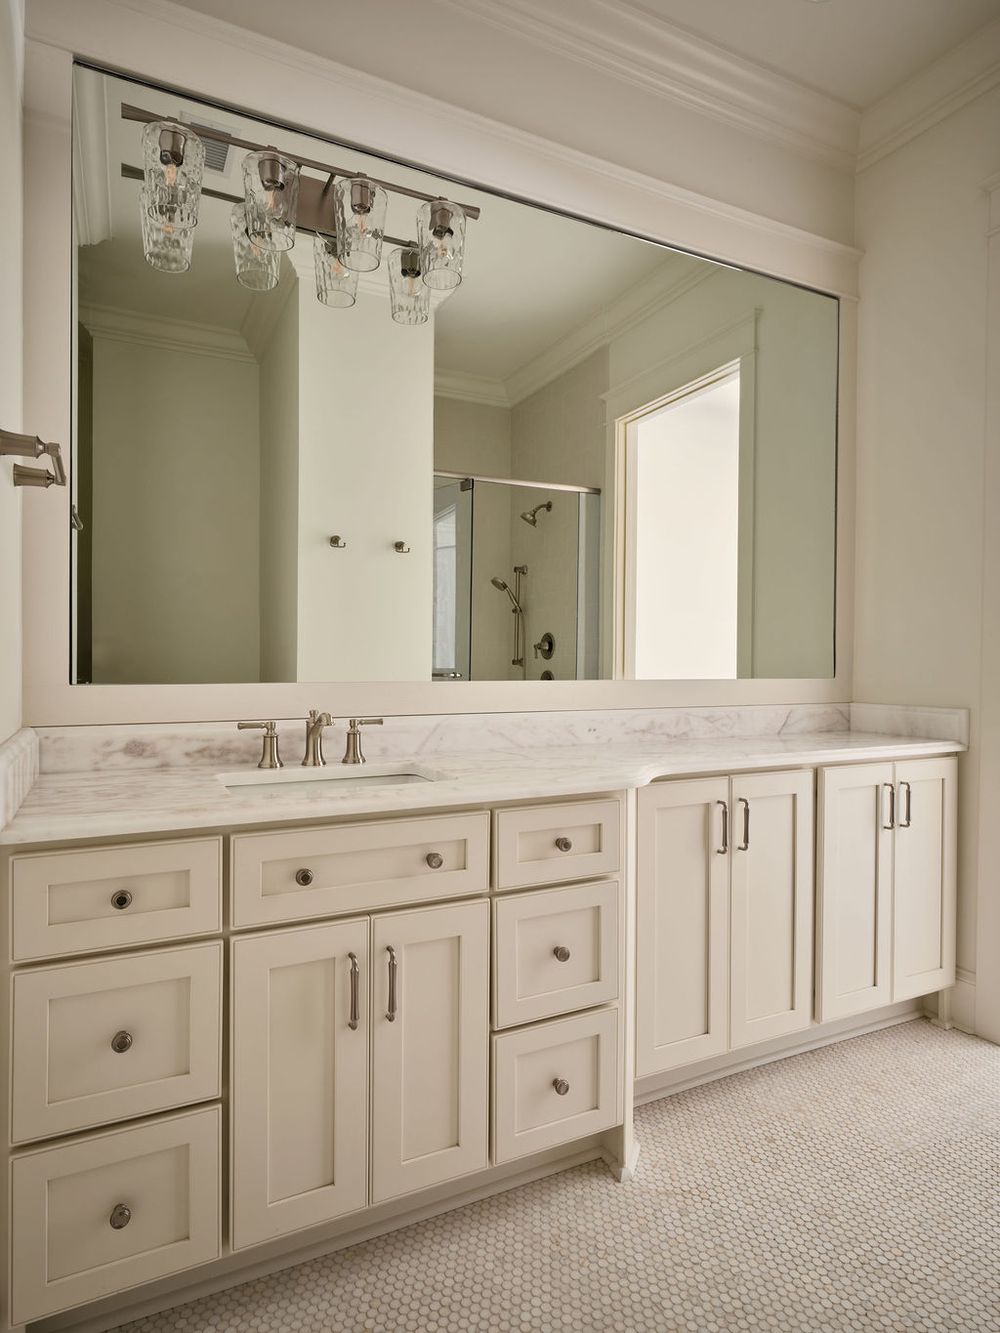
Long white bathroom vanity with multiple sinks and mirrors features classic shaker cabinets and penny tile flooring.
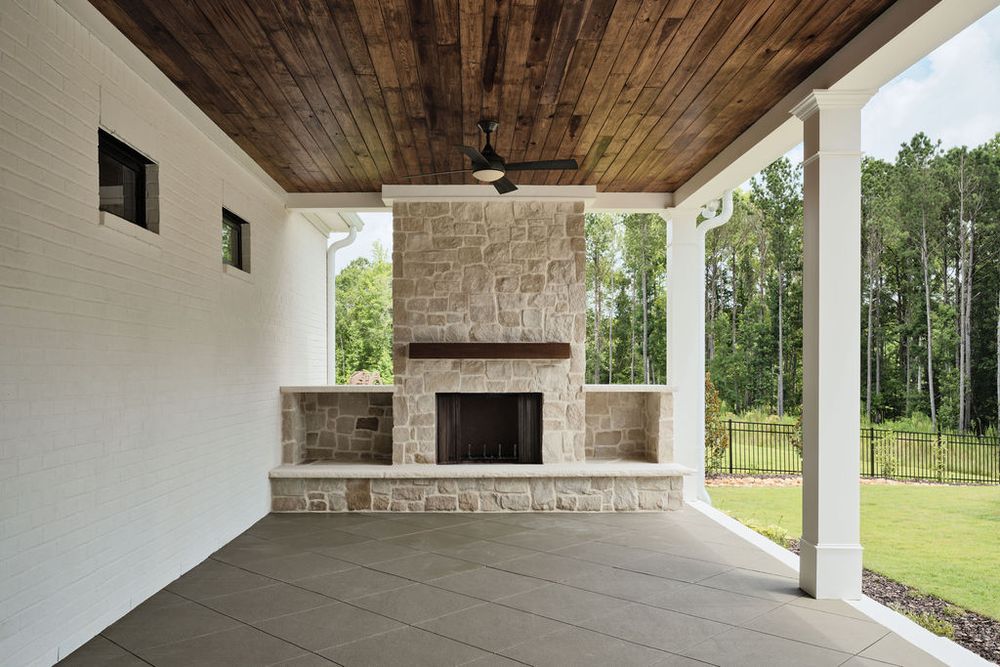
Modern covered patio featuring a stone fireplace, white columns, and wood plank ceiling overlooking a green backyard.
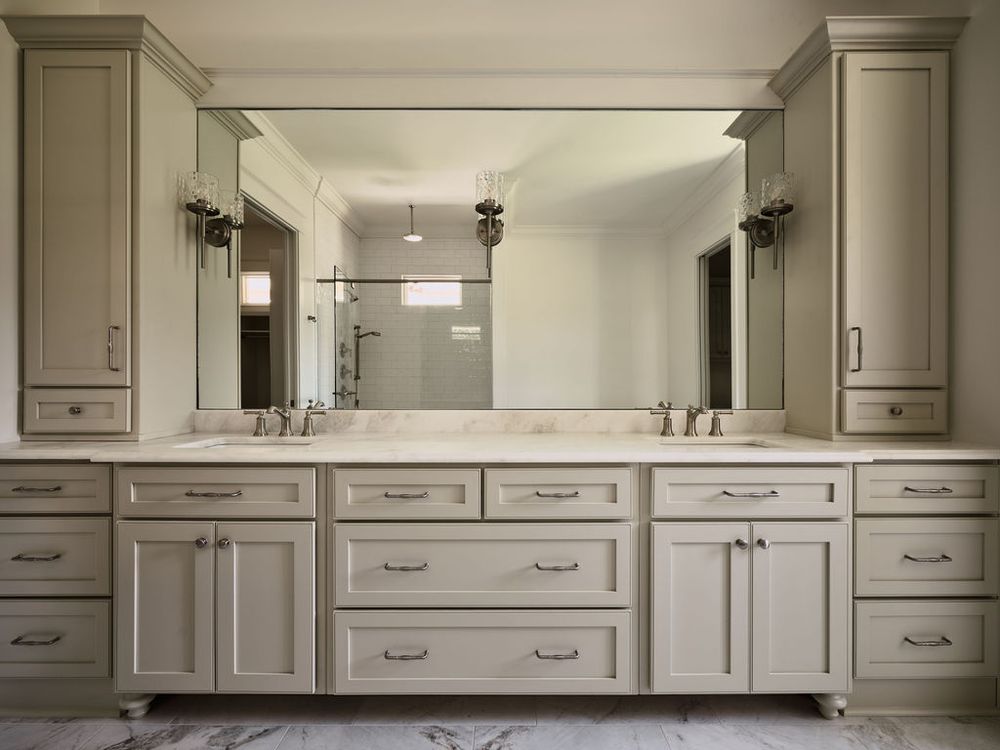
Elegant bathroom vanity with light gray cabinets, double mirrors, and brushed nickel hardware on a marble look floor.
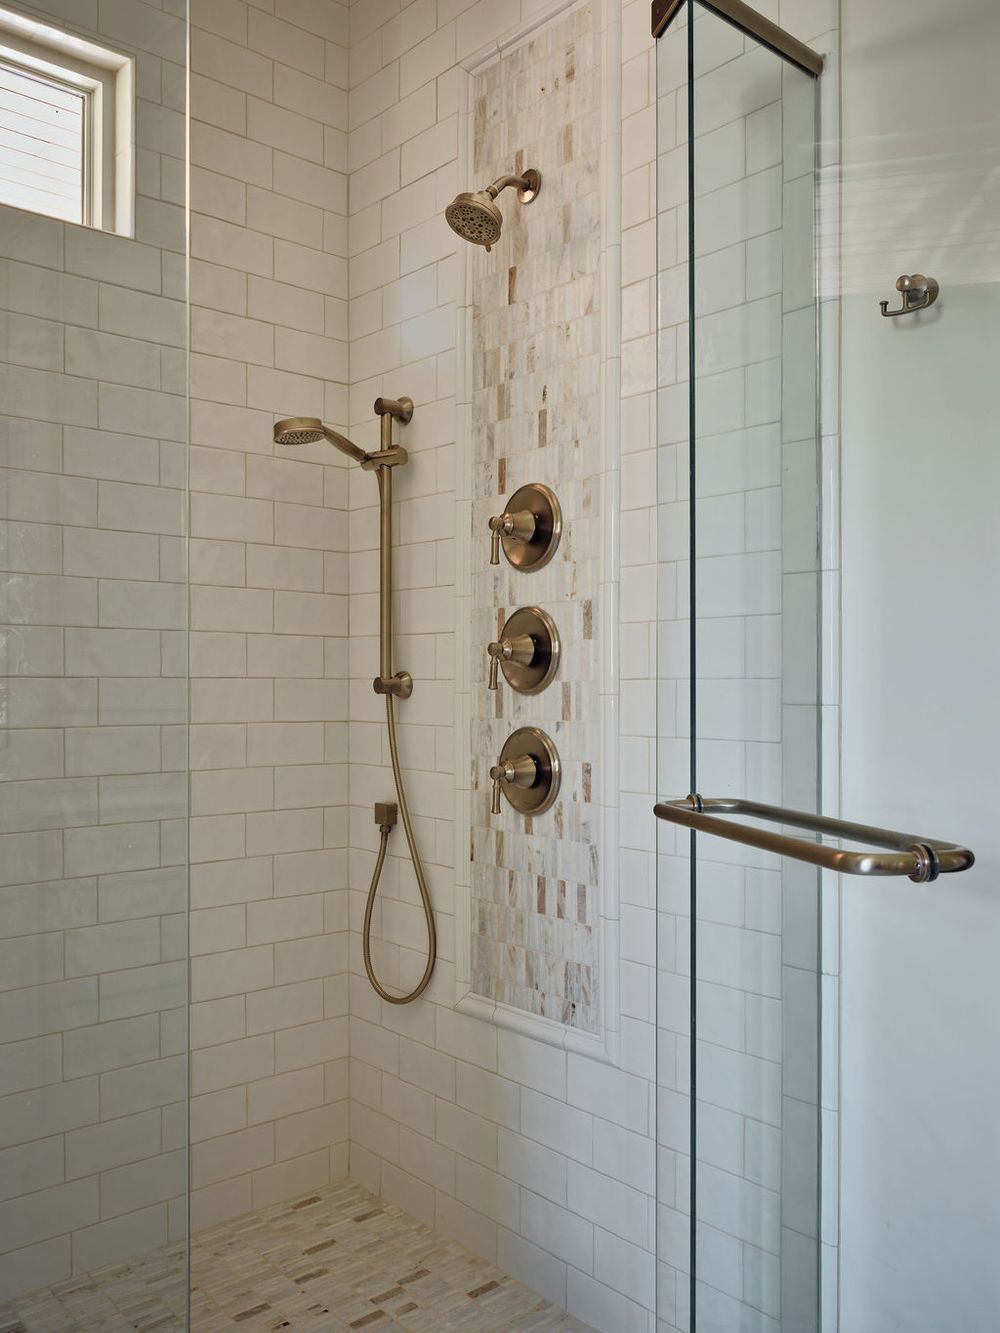
Modern shower interior with white subway tile walls, multiple shower heads, and a glass panel enclosure.
Modern kitchen features sage green cabinets with white countertops and matching cabinet hardware in a transitional style.

V I E W   M O R E   P R O J E C T S

V I E W   M O R E   P R O J E C T S

V I E W   M O R E   P R O J E C T S

V I E W   M O R E   P R O J E C T S

V I E W   M O R E   P R O J E C T S